Wood Wind Landing

Where Home Meets Play

Available Lots

The full neighborhood plan will include three sections with 61 homesites each, designed for both custom and curated builds.

If you’re ready to schedule a tour or just need a little more information, please get in touch!

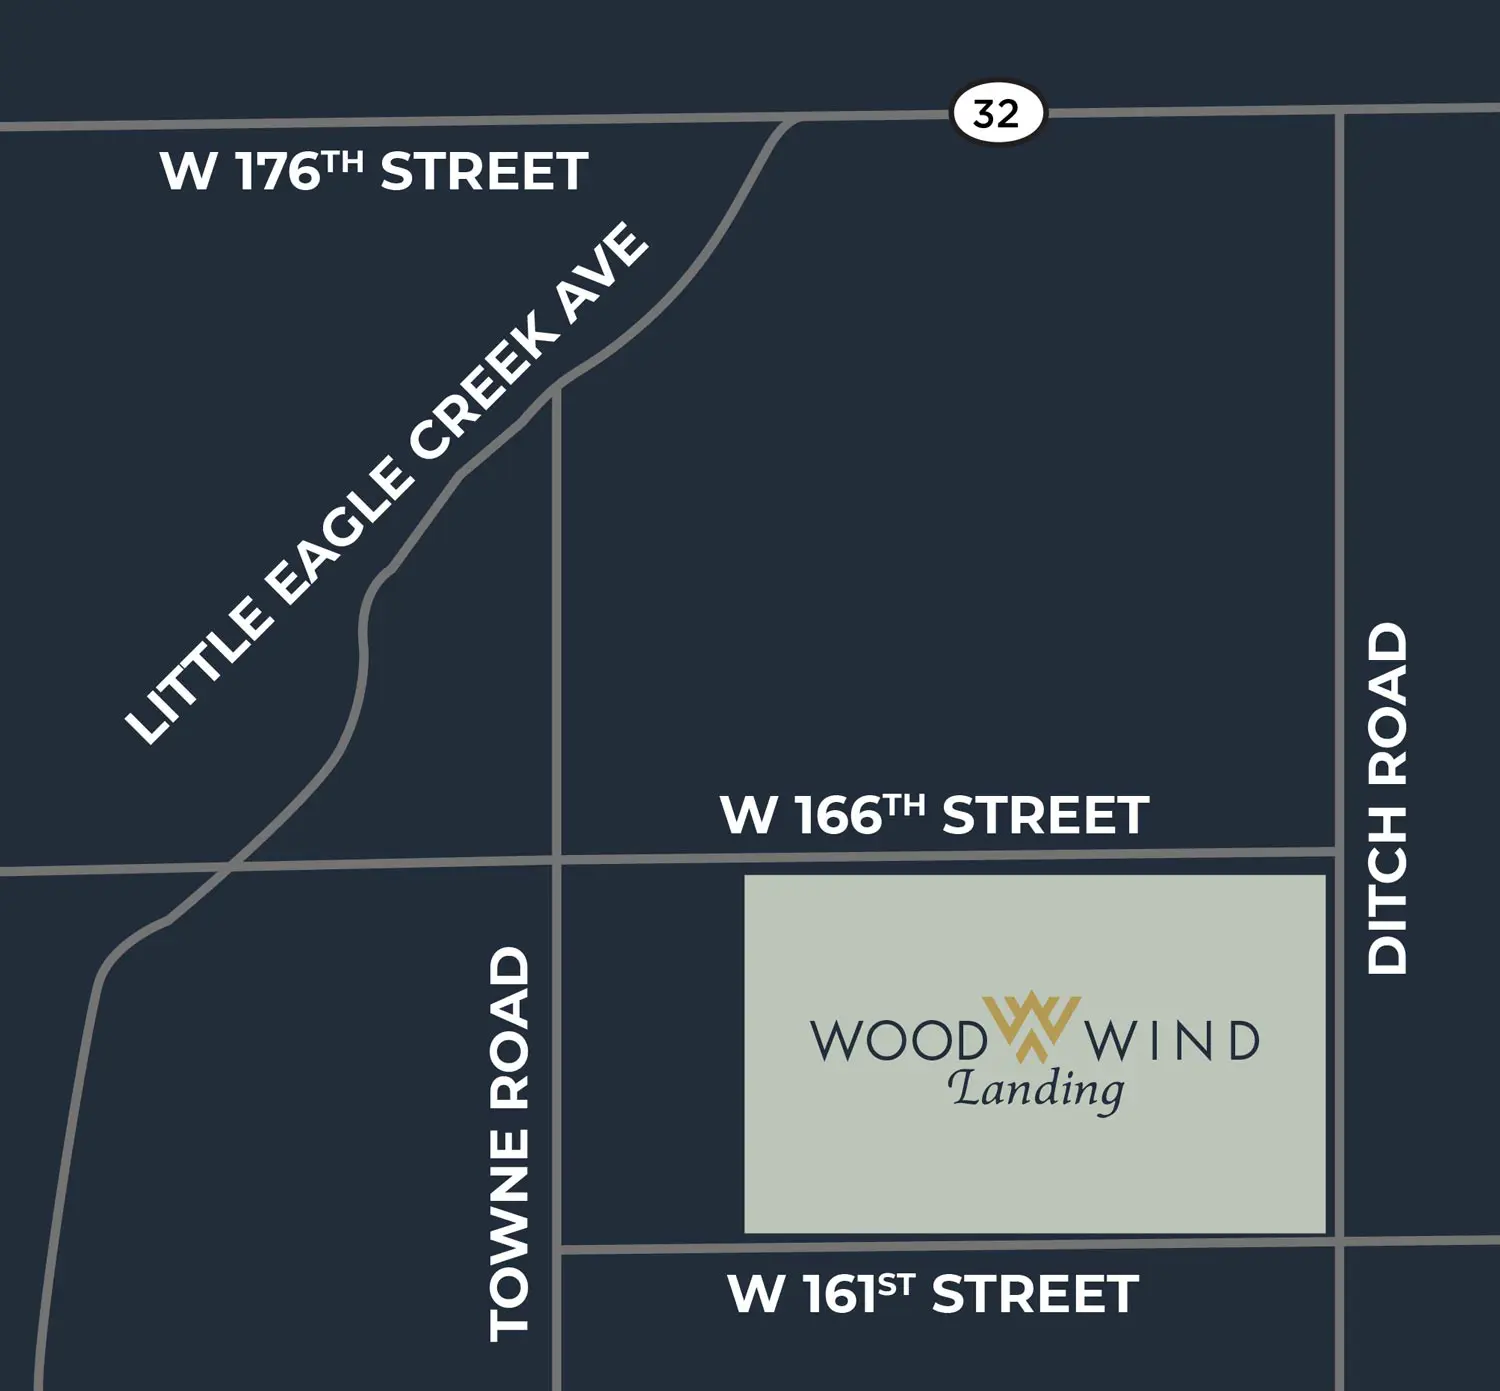
Wood Wind Landing Location
Coming Soon

Wood Wind Landing Preserve Model

5,642
6
5.5
4

Explore the Wood Wind Landing Preserve Model

Old Town Design Group’s custom model home is coming to the Preserve section of Wood Wind Landing in Westfield, Indiana, in 2027. With 5,642 total square feet, 6 bedrooms, 5.5 baths and a 4-car garage, it shows what a fully custom new-construction home can look like in one of Westfield’s newest communities.

Model Features

  • Main level primary suite
  • Kitchen has a large island, a walk-in pantry and a separate prep area
  • 4-car garage
  • Finished lower level
  • Covered outdoor living space
Coming Soon

Wood Wind Landing Links Model

3,834
4
3
3

Explore the Wood Wind Landing Links Model

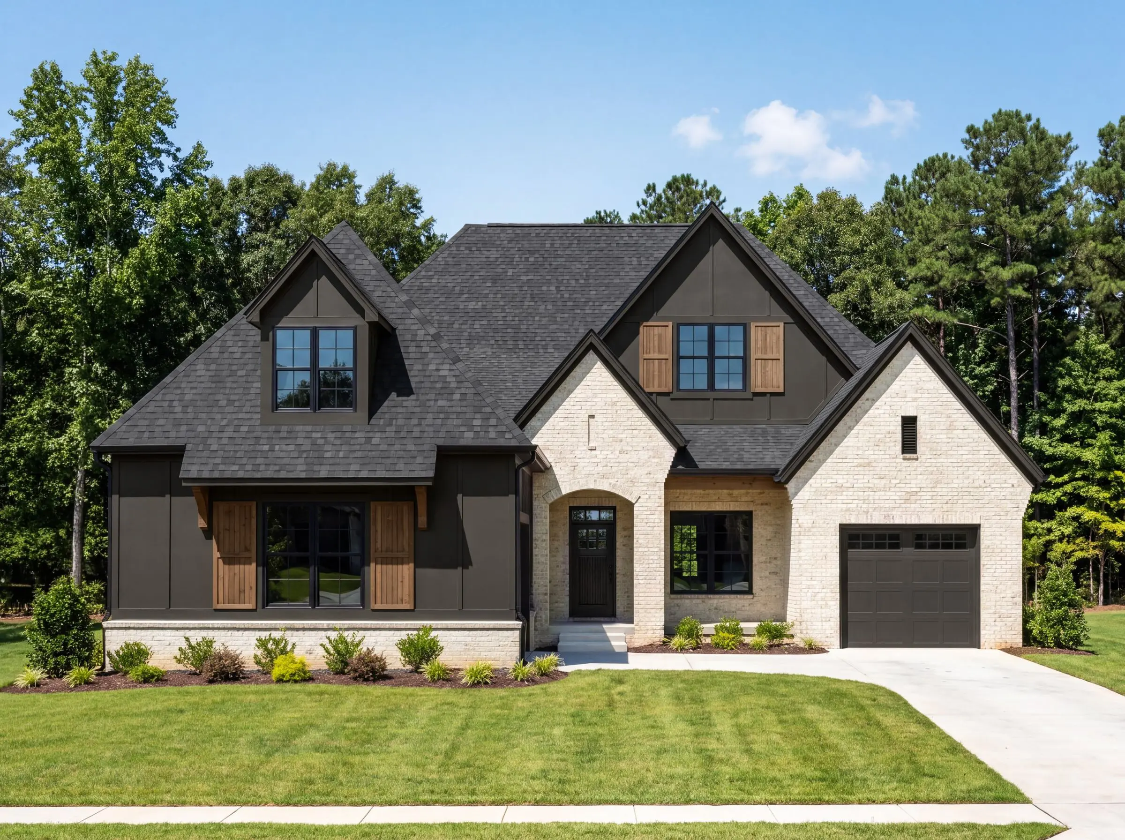
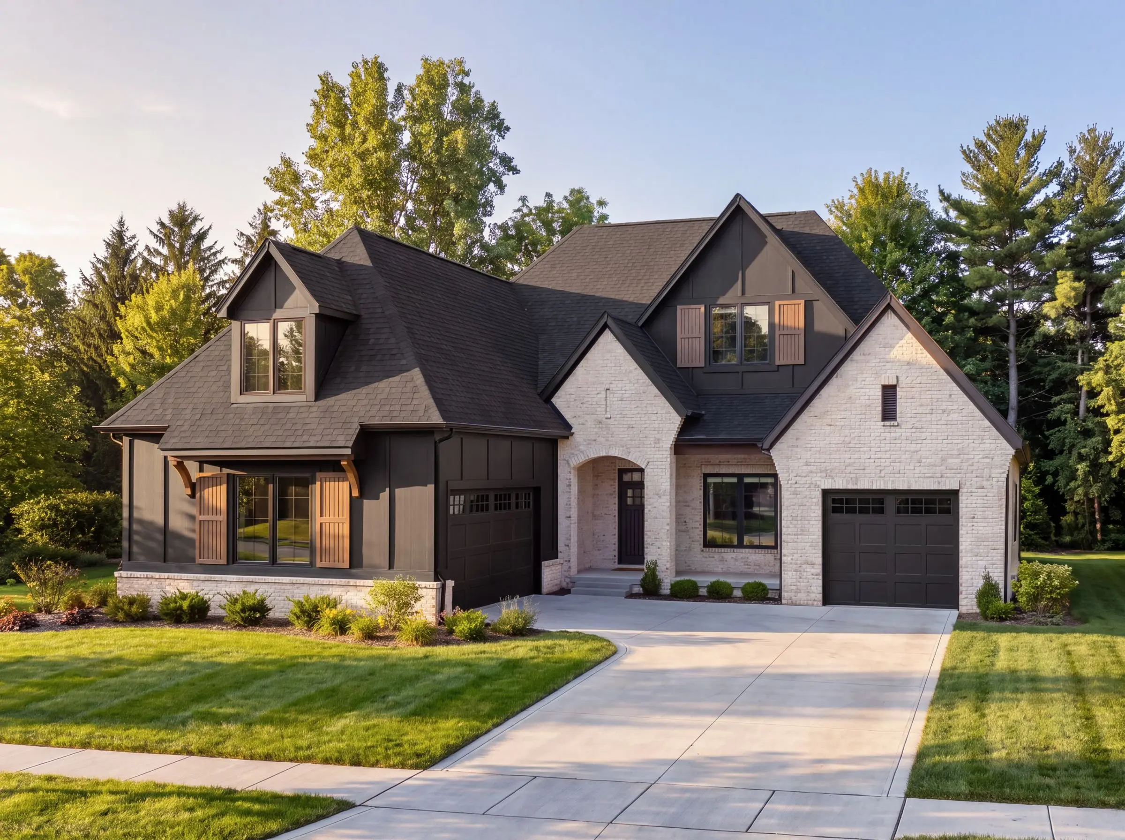
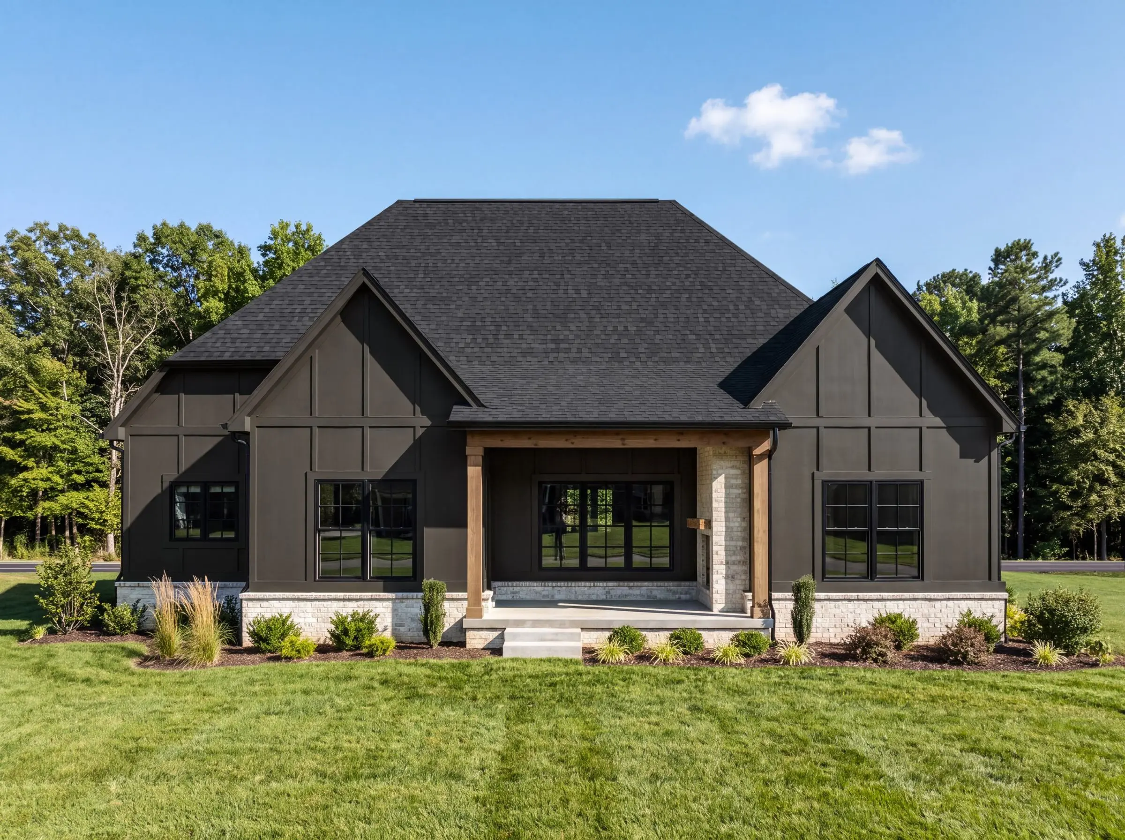
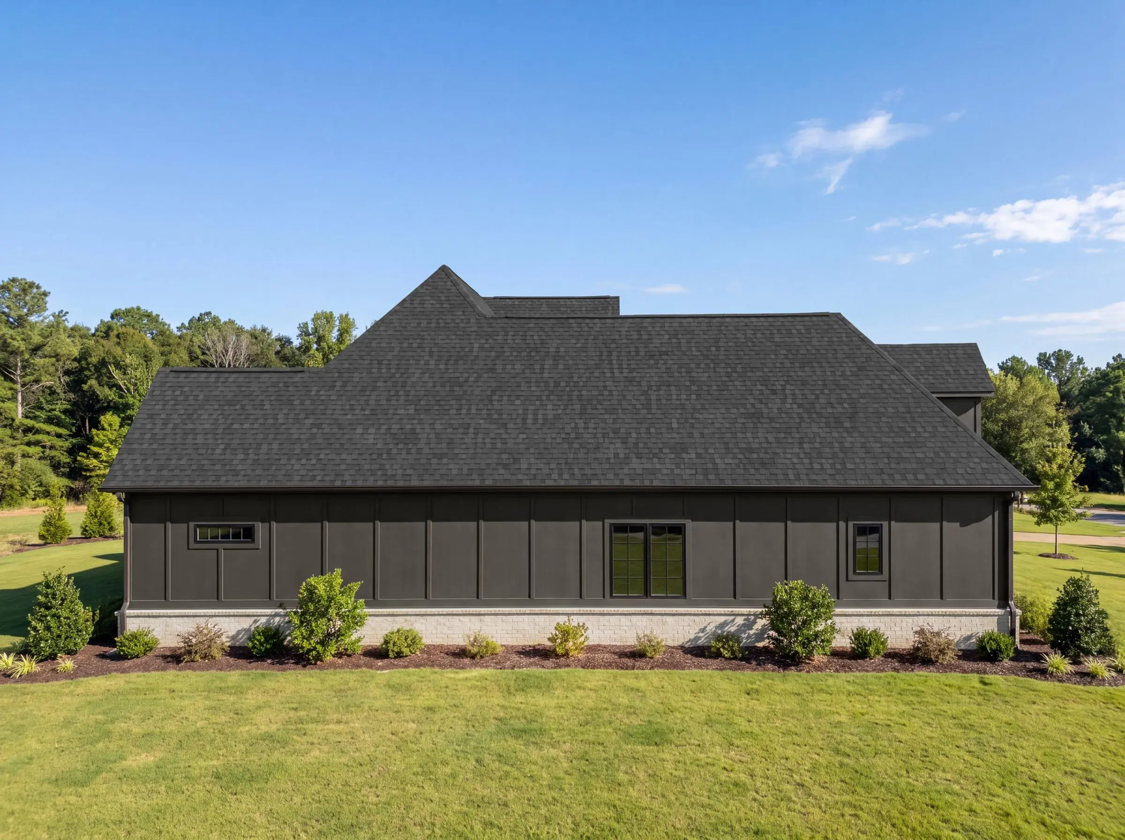
A new Evergreen model home is coming to Wood Wind Landing in Westfield in 2027. Showcasing a timeless Tudor elevation, this thoughtfully designed home will bring elevated style and comfortable living to one of Westfield’s most anticipated communities.

Model Features

  • Evergreen floorplan by Old Town Design Group
  • Ranch style design with open floor plan
  • 3-car garage
  • Finished lower level
  • Covered outdoor living space

About Wood Wind Landing

Set between 161st and 166th Streets on the west side of Wood Wind Golf Club, Wood Wind Landing is one of Westfield’s newest and most distinctive neighborhoods. Developed by Old Town Companies, the 138-acre community combines golf course views, custom architecture, and thoughtful design to create a place that feels both refined and welcoming.

The plan includes up to 183 custom and semicustom homes built around three fairways of Wood Wind Golf Course as part of a unique partnership between Old Town Companies and the City of Westfield. Homesites are laid out to take advantage of natural light, open views, and easy access to amenities such as a pool and clubhouse, pickleball courts, and walking paths that connect directly to the course.

With Grand Park, US-31, and downtown Westfield just minutes away, residents can enjoy the quiet rhythm of golf-course living without losing connection to everything the city has to offer.

Details

HOME & LOT PRICE: Coming soon

SCHOOL DISTRICT: Westfield Washington Schools; Maple Glen Elementary, Westfield Intermediate, Westfield Middle, and Westfield High School.

AMENITIES/FEATURES: Pool and clubhouse, pickleball courts, walking trails, and three integrated golf holes at Wood Wind Golf Club. The 138-acre community features 183 custom and semicustom homes with open green spaces and easy access to Grand Park, US-31, and downtown Westfield.

LOCATION: Located on the west side of Wood Wind Golf Club between 161st and 166th Streets in Westfield, Indiana, IN 46074

For Sale

Explore available homes in Wood Wind Landing, Westfield’s last custom golf course communities. From scenic views to treelined homesites, our listings feature some of the best new homes for sale in Westfield, Indiana. If you’re looking for a new home in Wood Wind Landing, you’ll find options that match your lifestyle.

Wood Wind Landing
Holly Farmhouse
$1,154,911

Farmhouse charm meets flexible ranch living in the Holly plan at Wood Wind Landing. Across 3,041 finished square feet, ten-foot...

3,954 sq. ft.
4
3
3

Contact

Nicholas Pohancek

Bio

Before joining Old Town, Nicholas worked in multiple facets of the home building industry; as a lender, real estate broker and commercial properties. He brings a sense of calm and ease to his work and strives to build lasting relationships with his clients. Contact Nicholas for more information about building in Asherwood, North End, Midland South, Hillview or Aberdeen.

Headshot of Nicholas Pohancek of Old Town Design Group

Ready to get started?

Our promise to all clients is to earn your trust, deliver a quality home and listen to understand your needs. We do this by being honest throughout the process, proactively communicating, paying attention to the details and most importantly, doing what we say we will do.

We would love to hear from you.

Privacy Preference Center

Download the Floor Plans

Download Flyer Template - Sunrise Model 2025