


Site Evaluation
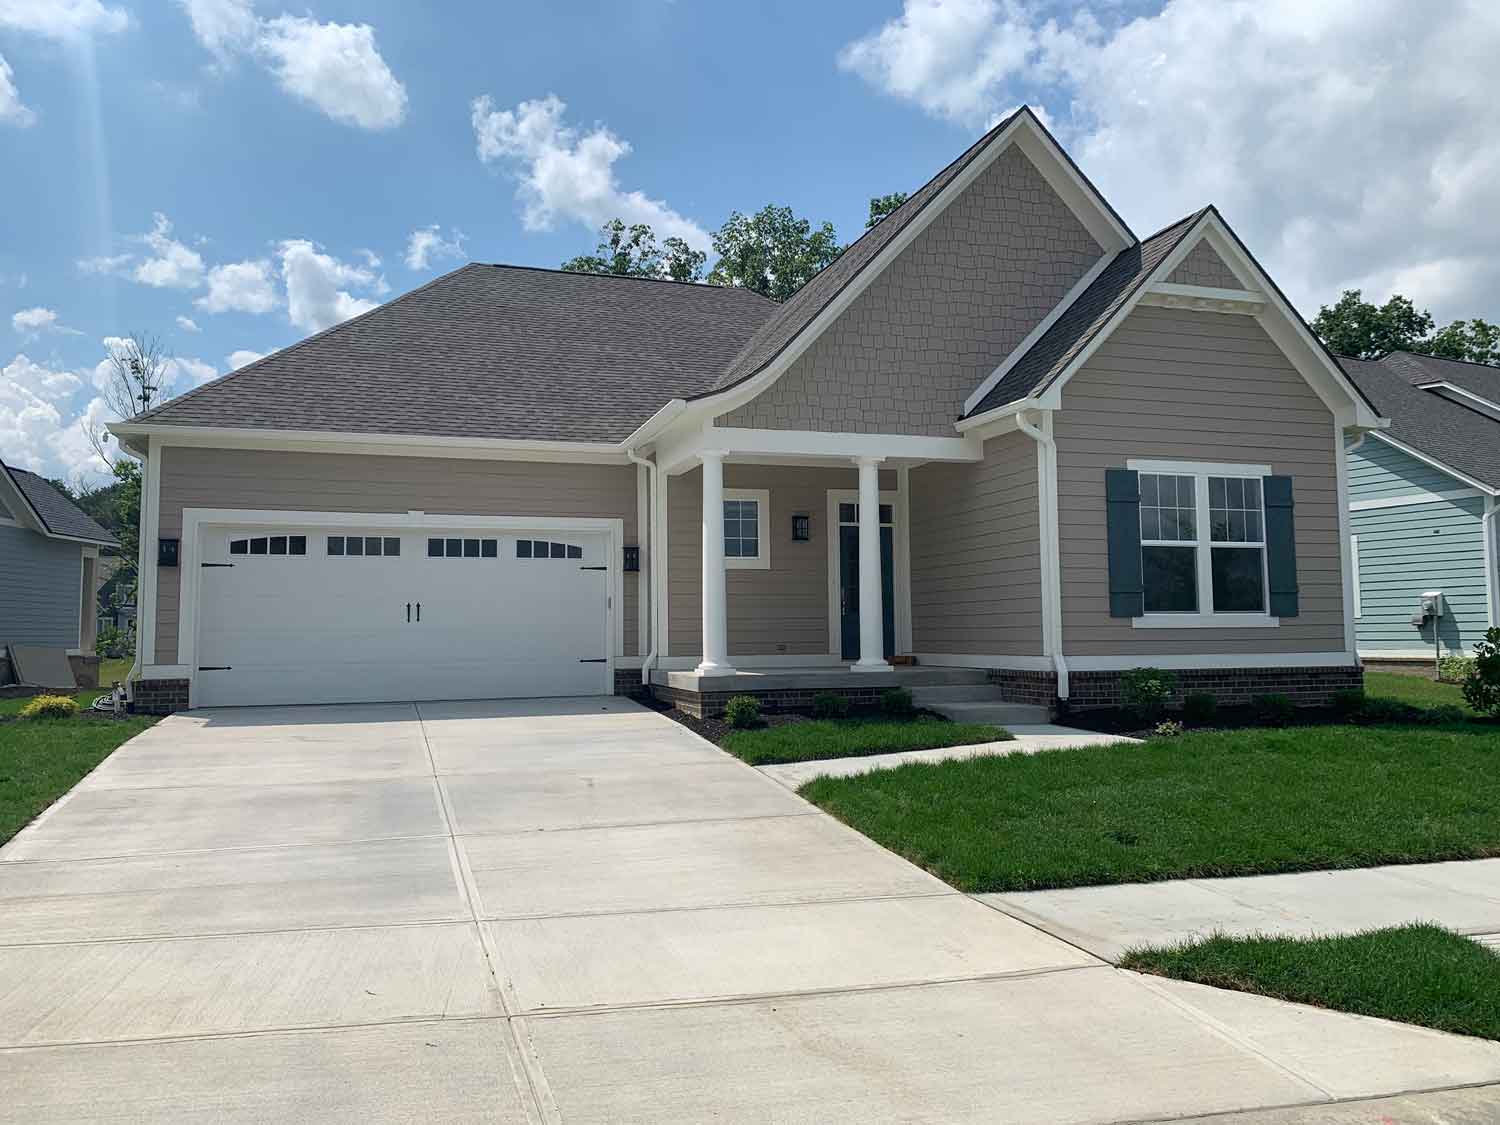
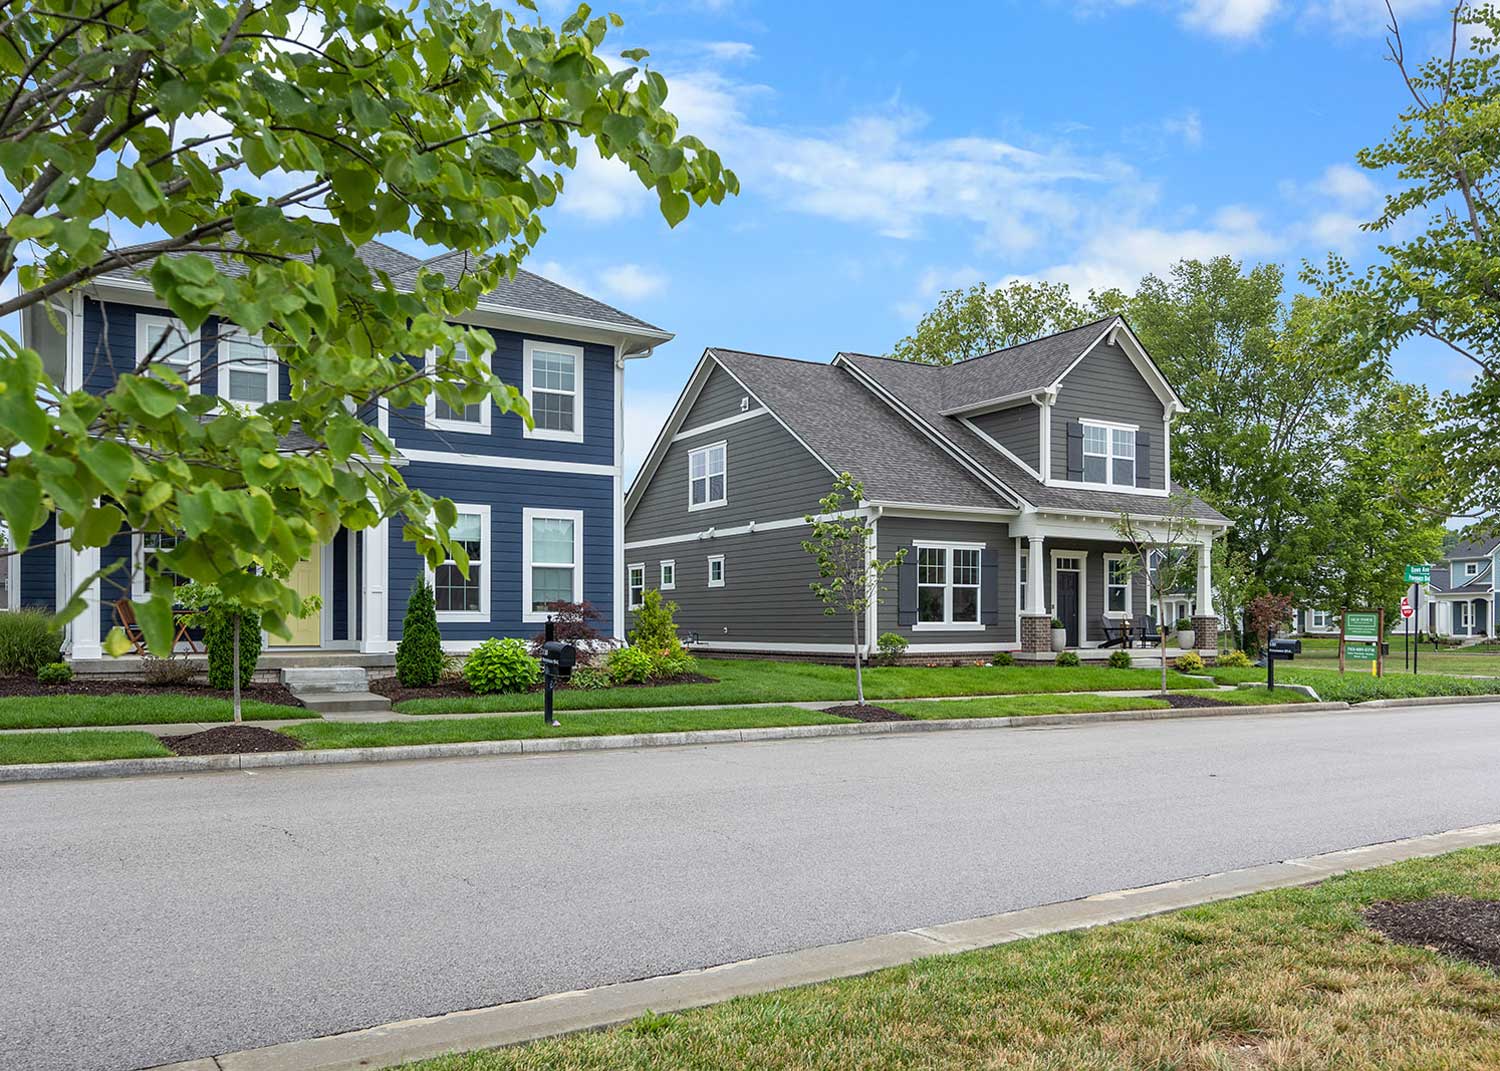
Whether you have the perfect spot in mind or want us to help you find it, our in-house team not only knows where to look for outstanding locations, but they also have the experience to identify unique lot features.
Your detailed lot analysis includes utilizing laser technology to assess the grade and determine factors such as home placement, potential water issues, and the need for fill. Often, the prep work for any given lot can vary by tens of thousands of dollars. If you’re trying to choose between multiple lots, our experienced team will help you determine which one is best for you.
1
Design Around You
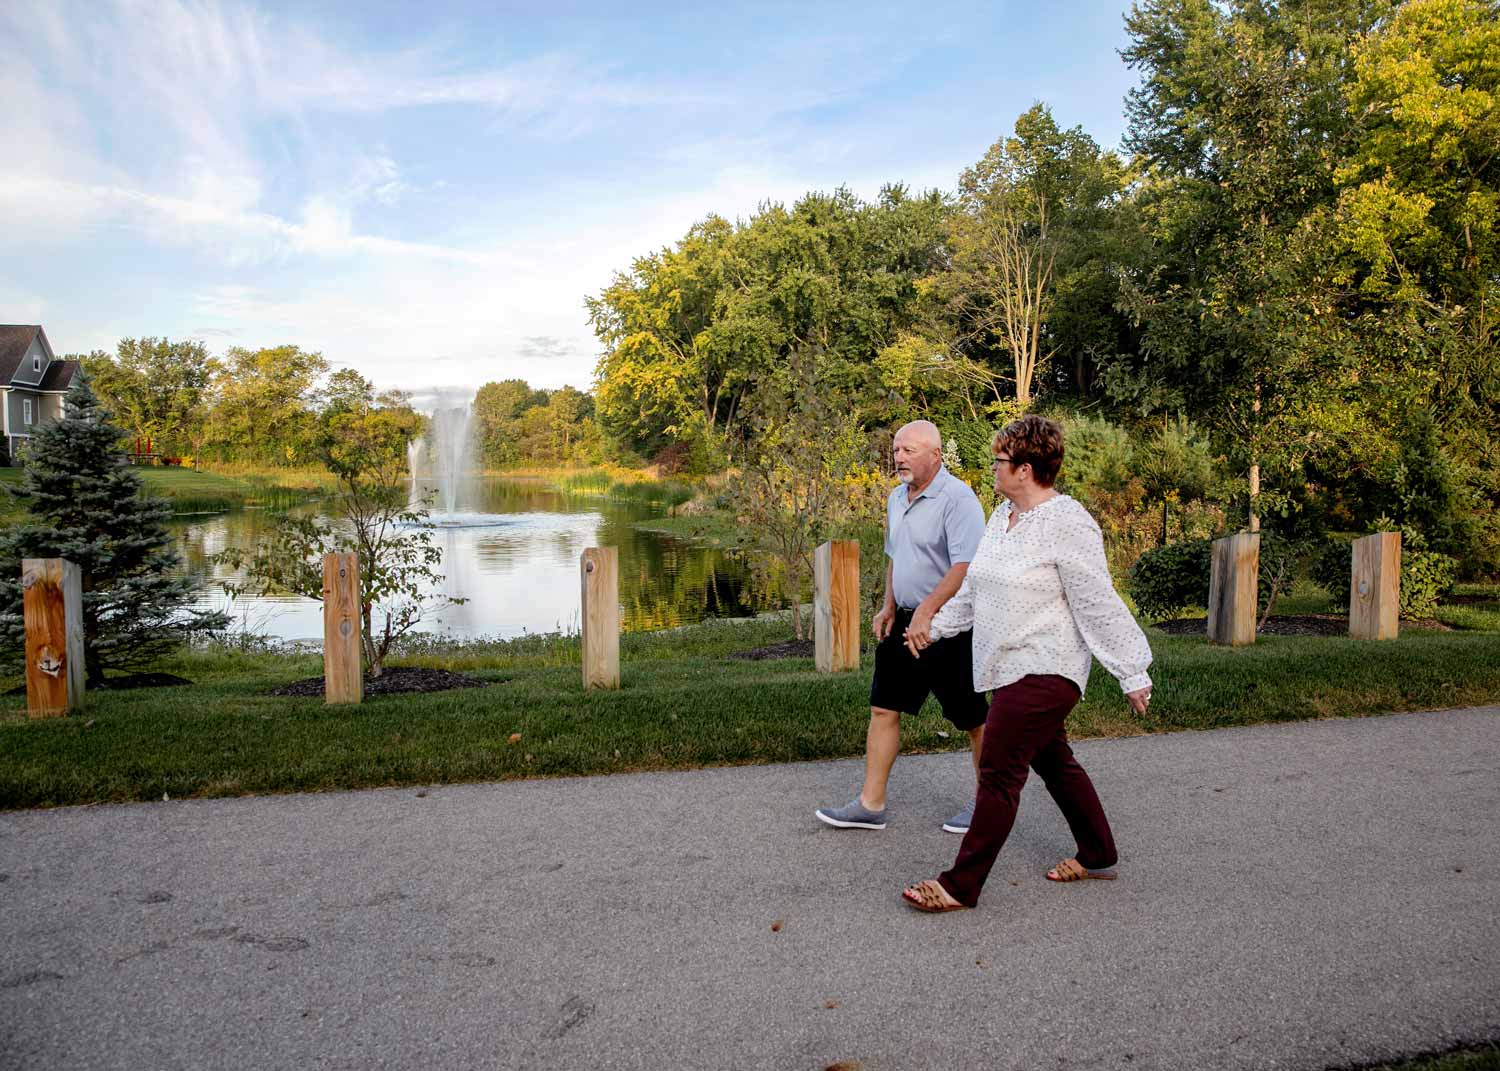
In your design consultations, our team gets to know you and how you live so we can suggest innovative home floor plans and stand-out features that fit your personality, family, and lifestyle.
We offer a curated collection of more than 35 unique floor plans and elevations, providing a vast range of options to suit every taste and lifestyle. Each floor plan has been thoughtfully designed to maximize space and functionality, while maintaining the highest standards of quality and craftsmanship. Once you’ve selected your floor plan, you’ll customize hundreds of features and options, tailoring your home to your specific needs and desires.
Our integrated design-build process allows us to provide guidance on key decisions, ensuring that you understand the impact they have on both design and construction costs. Our process not only saves time, but also provides valuable insight and peace of mind, allowing you to make informed decisions and create a home that perfectly suits your needs and budget.
2

Fit & Finish
We understand that every client is unique, which is why we provide a personalized design experience that caters to your specific needs and desires. You’ll work with our in-house designers to help you through the selection process, including choosing paint, cabinet color and style, countertops, and flooring from our curated design studio. Your designer has years of experience and expertise, and will be instrumental in bringing your vision to life.
With so many constantly changing choices, you’ll visit the showrooms of our preferred partners to select your plumbing and lighting fixtures and appliances ensuring that your home is truly a reflection of your individual taste and personality.
3

The Build
With all of the details of your home plans in hand, we create a project timeline and start construction on your home. Our interactive project management system, BuilderTrend, empowers you to be informed throughout the build process, keeps your construction timeline on track, reminds you when it is time to make your next selections, and stores all your building documents in one place. Regular communication with your Core Team keeps you up-to-date on the progress of your new home and allows you to ask questions whenever they come to mind.
4
Welcome Home
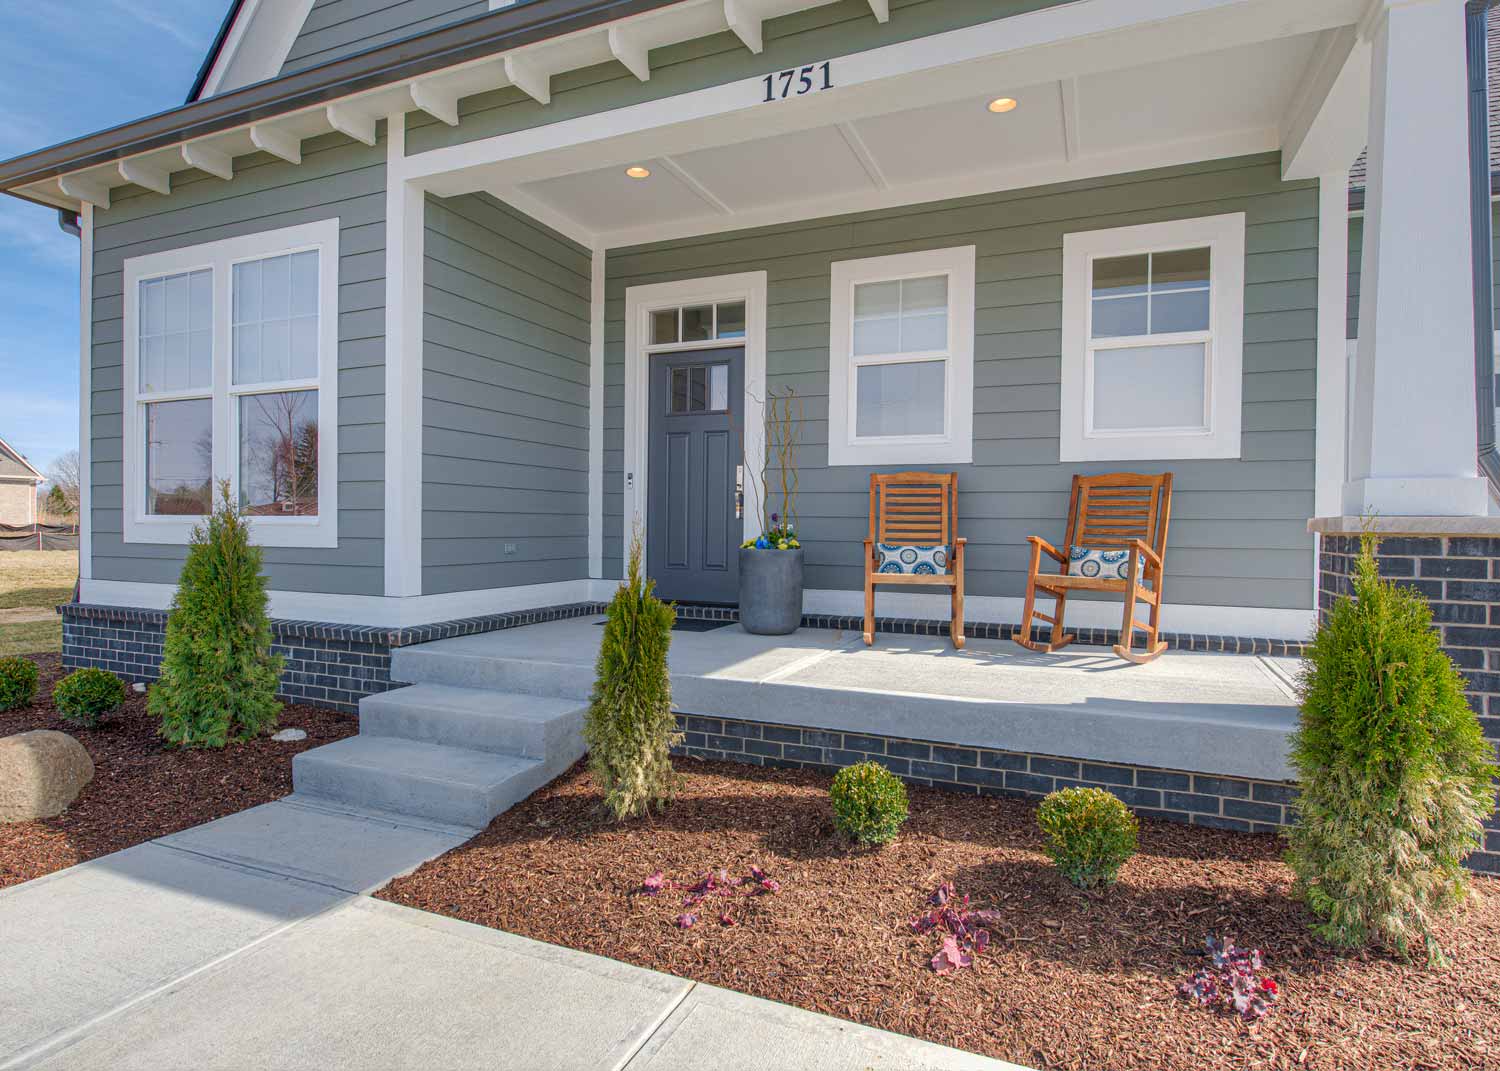
When your home is complete, Old Town Design Group offers a new home orientation. During this time, you get a hands-on tour of your home from the experts who built it. We’ll answer your questions and familiarize you with every aspect of your new home.
Additionally, our in-house designers can help you with all the finishing touches like blinds, furniture and accents to make your new house feel like home.
5
Beyond the Build
We provide a complete home warranty with a dedicated team of experts on staff to take care of your new home. Upon closing we will schedule a 45 day walk-through. This gives you the opportunity to live in your home and make sure everything is to your satisfaction. Since many manufacturers offer a 1-year warranty, We schedule an 11 month walk through to ensure enough time to submit a warranty claim should any issues arise.
6
